Elle Gilbert

BEDS4
BATHS2 full
SQUARE FEET1,665
MLS#403083
STATUSActive
PROPERTY TYPEResidential - Single Family
SUBDIVISIONLAKE JACKSON HEIGHTS
Property Description
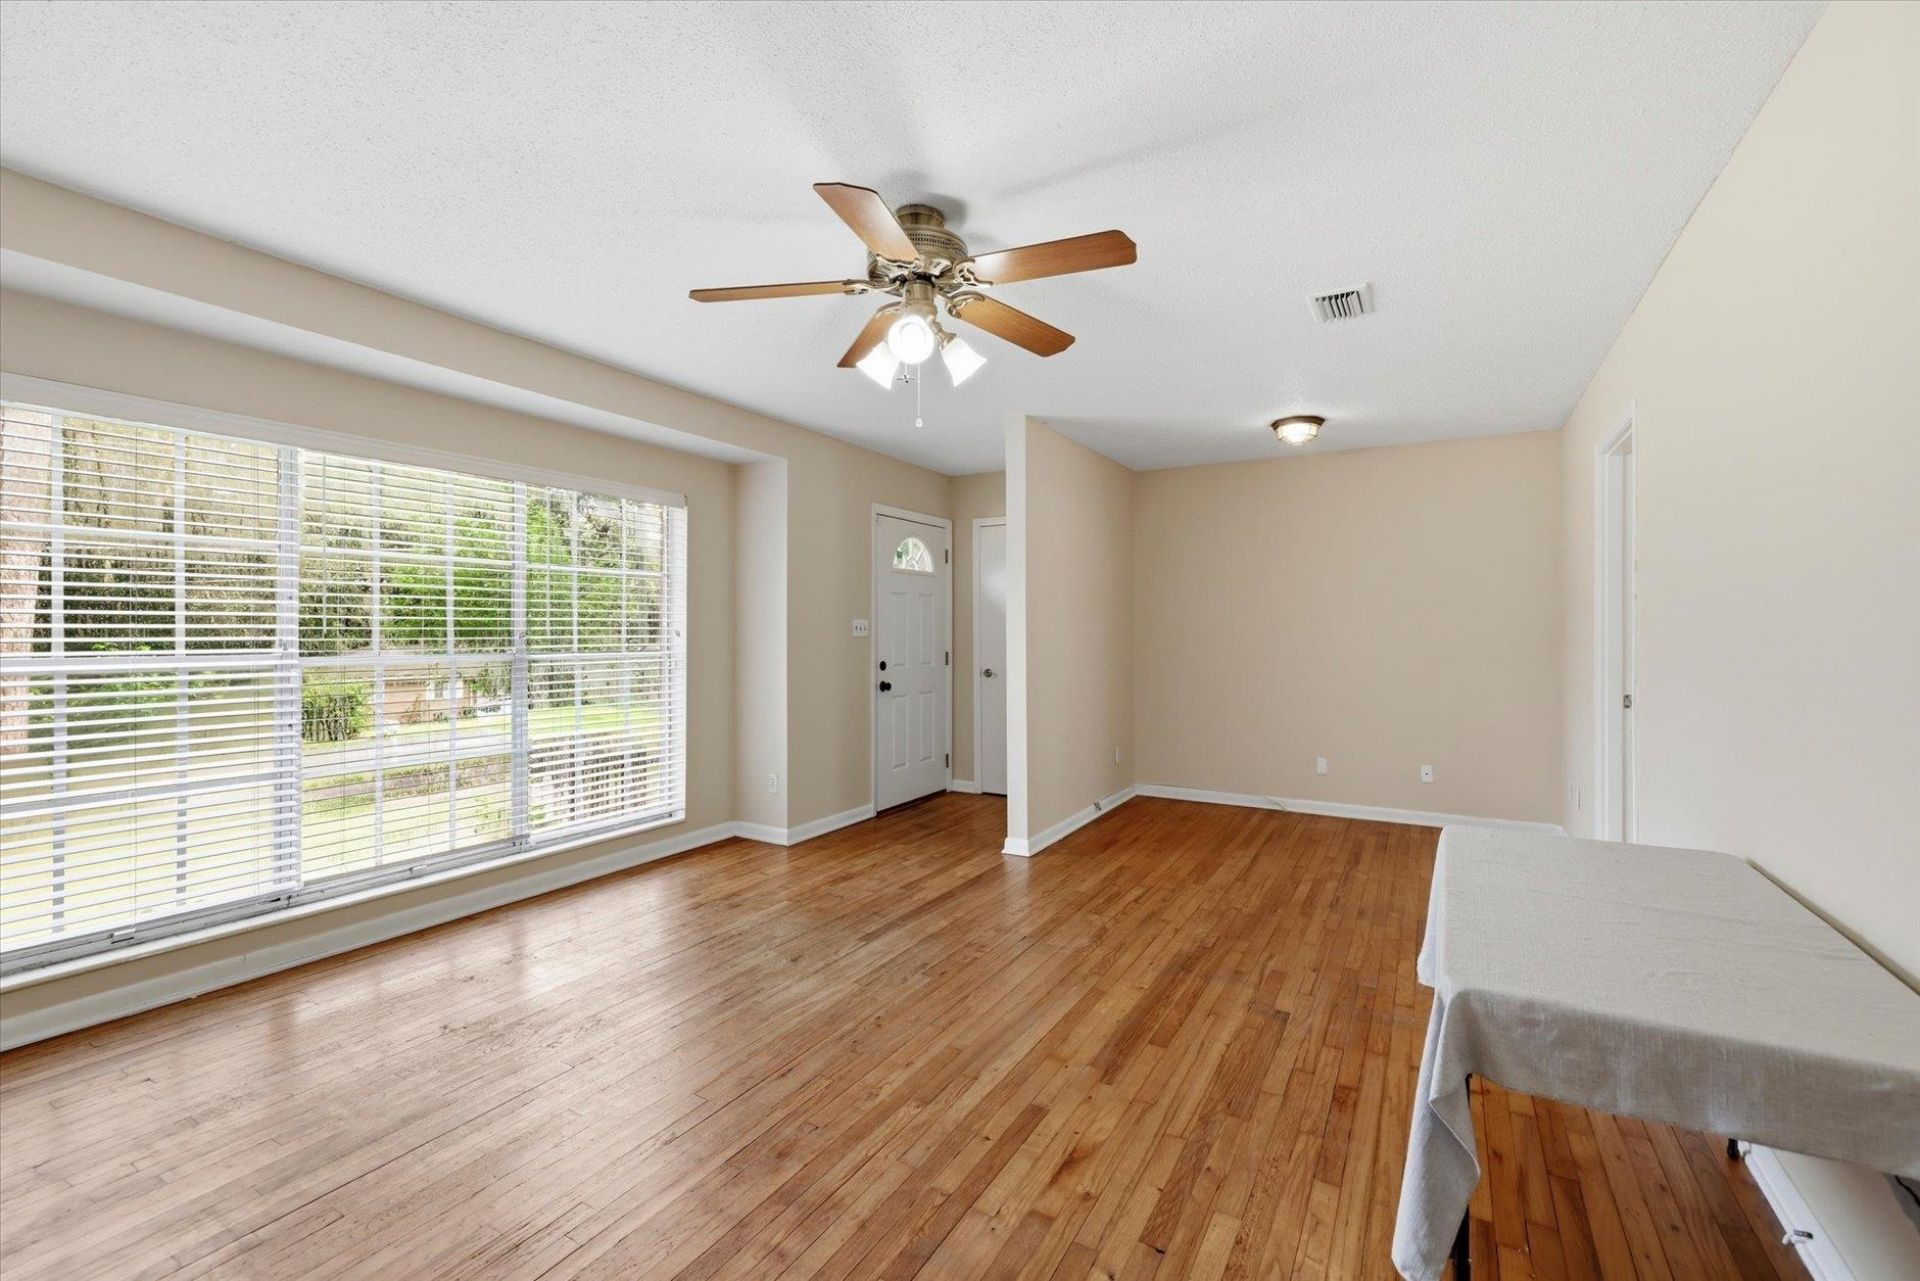
Welcome home to this charming 4-bedroom, 2-bath brick home nestled on a generous 0.57-acre lot in northwest Tallahassee! Offering 1,665 square feet of comfortable living space, this home features a desirable split-bedroom floor plan, fresh interior paint, beautiful hardwood floors, and an abundance of natural light throughout. The spacious kitchen is a standout with its beautiful granite countertops, offering plenty of room for cooking, gathering, and entertaining. Enjoy peaceful mornings or host friends on the expansive back deck overlooking a backyard with endless gardening potential. The property already has established citrus, loquat, and mulberry trees, creating your own backyard orchard. An interior laundry/utility room provides additional storage, making this home the perfect blend of comfort, functionality, and outdoor living.
Property Features
Property Type: Residential - Single Family
Cooling: Central Air, Ceiling Fan(s), Electric
Heating: Central, Electric
Home Style: Ranch, One Story, Split Level
Lot Size: 0.57 Acres
Stories: 1.0
Taxes: $2,294
Year Built: 1966
Amenities
Split Bedrooms
Feature Descriptions
Appliances: Dryer, Dishwasher, Disposal, Oven, Range, Refrigerator, Washer
Community Features: Curbs, Gutter(s), Street Lights
Days on Site: 1
Directions: N Monroe to R on Longview, home on R
Exterior: Brick
Fencimg: Partial
Flooring: Hardwood, Tile, Vinyl
Home Warranty Y/N: No
Lease Considered Y/N: No
Listing Terms: Cash, Conventional
Parking: Driveway
Parking Notes: Driveway
Patio/Porch: Patio
Property Attached Y/N: No
Property Sub-Type: Detached
Security: yes
Security: Security System Leased
Sewer: Septic Tank
Special View Info: None
Room Sizes
Primary Bedroom: 14 X 12
Living Room: 20 X 13
Kitchen: 14 X 10
Family Room: 13 X 11
Bedroom 4: 16 X 12
Bedroom 3: 11 X 9
Other: 12 X 12
Bedroom 2: 12 X 11
Local Schools
High School: LEON
Middle School: GRIFFIN
Elementary School: CANOPY OAKS
Listed By / Shown By
Listed By
Agency Name: Signature Realty Professionals
Shown By
Agent Name: Elle Gilbert
Agent Phone: (386) 334-2227
Agency Title: Adams Cameron & Co. REALTORS

Estimate Your Payment
Estimated Payment
$ 1,589.07 per month $1,325.28 Principal & Interest $191.17 Property Tax $72.63 Homeowner's InsuranceChange Payment Information
Privacy Policy / DMCA Notice / ADA Accessibility


This site is hosted, designed and copyright
© 1994 - 2026 by
Delta Media Group, Inc. -- Patent Pending --
2119 Longview Drive | MLS# 403083
This single family home located at 2119 Longview Drive , Tallahassee, FL 32303 is currently listed for sale with an asking price of $249,000. This property was built in 1966 and has 4 bedrooms and 2 full baths with 1665 sq. ft. Longview Drive is located in the LAKE JACKSON HEIGHTS subdivision. Search LAKE JACKSON HEIGHTS real estate on ellegilbert.adamscameron.com today.