Elle Gilbert

BEDS4
BATHS3 full
SQUARE FEET3,000
MLS#OM717495
STATUSActive
PROPERTY TYPEResidential - Single Family
SUBDIVISIONBROOKHAVEN
Property Description
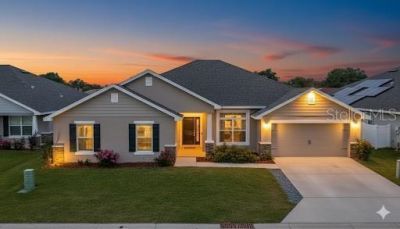
2022-built 4 bedrooms Fully fenced backyard Community pool, clubhouse & dog parkThis 2022-built, one-story home in Brookhaven offers over 3,000 square feet with 4 bedrooms, 3 bathrooms, a split-bedroom floor plan, and an attached 2-car garage. The open living area features vaulted and tray ceilings, abundant natural light, and a spacious kitchen with stone countertops, a large center island, breakfast bar, walk-through pantry, and adjacent laundry room. The primary suite includes dual walk-in closets and a private bath, while the split layout provides separation between the primary suite and guest bedrooms. Enjoy outdoor living on the covered lanai overlooking the fully vinyl-fenced backyard with room for pets, play, or entertaining. Additional features include fiber optic internet, a pest guard system, ceramic tile in main living areas, and community utilities. Brookhaven amenities include a resort-style pool, clubhouse, playground, dog park, sidewalks, and trash service. Conveniently located in southwest Ocala with quick access to shopping, dining, medical facilities, and the World Equestrian Center. Skip the wait for new construction and move into a modern home with today's most requested features. Includes video tour and 3D walkthrough VIRTUAL LINKNearby Amenities World Equestrian CenterShopping & Dining along SR 200Medical facilities and hospitalsGrocery storesWalking and biking TrailwaysCommunity clubhouseCommunity poolDog parkPlaygroundSidewalksSouthwest Ocala growth corridor
Property Features
Property Type: Residential - Single Family
Cooling: Central Air
Fenced: Yes
Garage: 2 car attached
Heating: Central
Home Style: Florida
Lot Size: 0.19 Acres
Roof Type: Shingle
Stories: 1.0
Taxes: $6,305
Year Built: 2022
Amenities
Pest Guard System
Stone Counters
Tray Ceiling(s)
Vaulted Ceiling(s)
Playground
Private Yard
Feature Descriptions
Additional Rooms: Breakfast Room Separate, Formal Dining Room Separate, Great Room
Appliances: Dishwasher, Disposal, Microwave, Range
Association Amenities: Clubhouse, Park, Pool
Builder: Adam
Community Features: Clubhouse, Dog Park, Playground, Pool, Sidewalks
Days on Site: 176
Directions: head southwest on 200 to SW 60 Ave turn left, continue to Brookhaven on the left side and turn first entrance then turn right, house will be on right side.
Exterior: Block, Stucco
Fencing: Fenced, Vinyl
Flood Zone Code: x
Flooring: Carpet, Ceramic Tile
Foundation: Slab
Garage Dimensions: 18x22
HOA Fee: 96/ Monthly
HOA Y/N: Yes
Home Warranty Y/N: No
Listing Terms: Cash, Conventional, FHA, VA Loan
Lot: Paved
Lot Dimensions: 0.19
Model: 3000
Other Equipment: Playground, Private Yard
Ownership: Fee Simple
Parking: Driveway
Parking Notes: Driveway
Patio/Porch: Covered, Patio
Pets Allowed: Cats OK, Dogs OK
Pets Restrictions: Check HOA for personal needs
Property Attached Y/N: No
Property Sub-Type: Single Family Residence
Sewer: Public Sewer
Showing Instructions: Sentri Lock Box
Special Sale Provisions: None
Utilities: Cable Available, Electricity Connected, Fiber Optics, Sewer Connected, Water Connected
Vegetation: Trees/Landscaped
Water: Public
Water Access Y/N: No
Windows: Window Treatments
Zoning: R1
Room Sizes
Kitchen: 16x15
Laundry: 7x9.5
Living Room: 18x21
Dinette: 9.5x14
Primary Bedroom: 19.5x17.5
Primary Bathroom: 12x11.5
Bathroom 2: 13x12
Bedroom 3: 10x13
Bathroom 4: 10x13
Dining Room: 11x11
Listed By / Shown By
Listed By
Agency Name: PROFESSIONAL REALTY OF OCALA
Agency Contact: 352-426-0379
Shown By
Agent Name: Elle Gilbert
Agent Phone: (386) 334-2227
Agency Title: Adams Cameron & Co. REALTORS

Estimate Your Payment
Estimated Payment
$ 2,714.35 per month $2,075.21 Principal & Interest $525.42 Property Tax $113.72 Homeowner's InsuranceChange Payment Information

Member Participants (and their affiliated licensees, if applicable) shall indicate on their websites that IDX information is provided exclusively for consumers’ personal non-commercial use, that it may not be used for any purpose other than to identify prospective properties consumers may be interested in purchasing, that the data is deemed reliable but is not guaranteed by MLS GRID, and that the use of the MLS GRID Data may be subject to an end user license agreement prescribed by the Member Participant’s applicable MLS if any and as amended from time to time. MLS GRID may, at its discretion, require use of other disclaimers as necessary to protect Member Participant, and/or their MLS from liability.
Based on information submitted to the MLS GRID. All data is obtained from various sources and may not have been verified by broker or MLS GRID. Supplied Open House Information is subject to change without notice. All information should be independently reviewed and verified for accuracy. Properties may or may not be listed by the office/agent presenting the information.
Privacy Policy / DMCA Notice / ADA Accessibility


This site is hosted, designed and copyright
© 1994 - 2026 by
Delta Media Group, Inc. -- Patent Pending --
8376 SW 59th Terrace | MLS# OM717495
This single family home located at 8376 SW 59th Terrace, Ocala, FL 34476 is currently listed for sale with an asking price of $389,900. This property was built in 2022 and has 4 bedrooms and 3 full baths with 3000 sq. ft. SW 59th Terrace is located in the BROOKHAVEN subdivision. Search BROOKHAVEN real estate on ellegilbert.adamscameron.com today.